

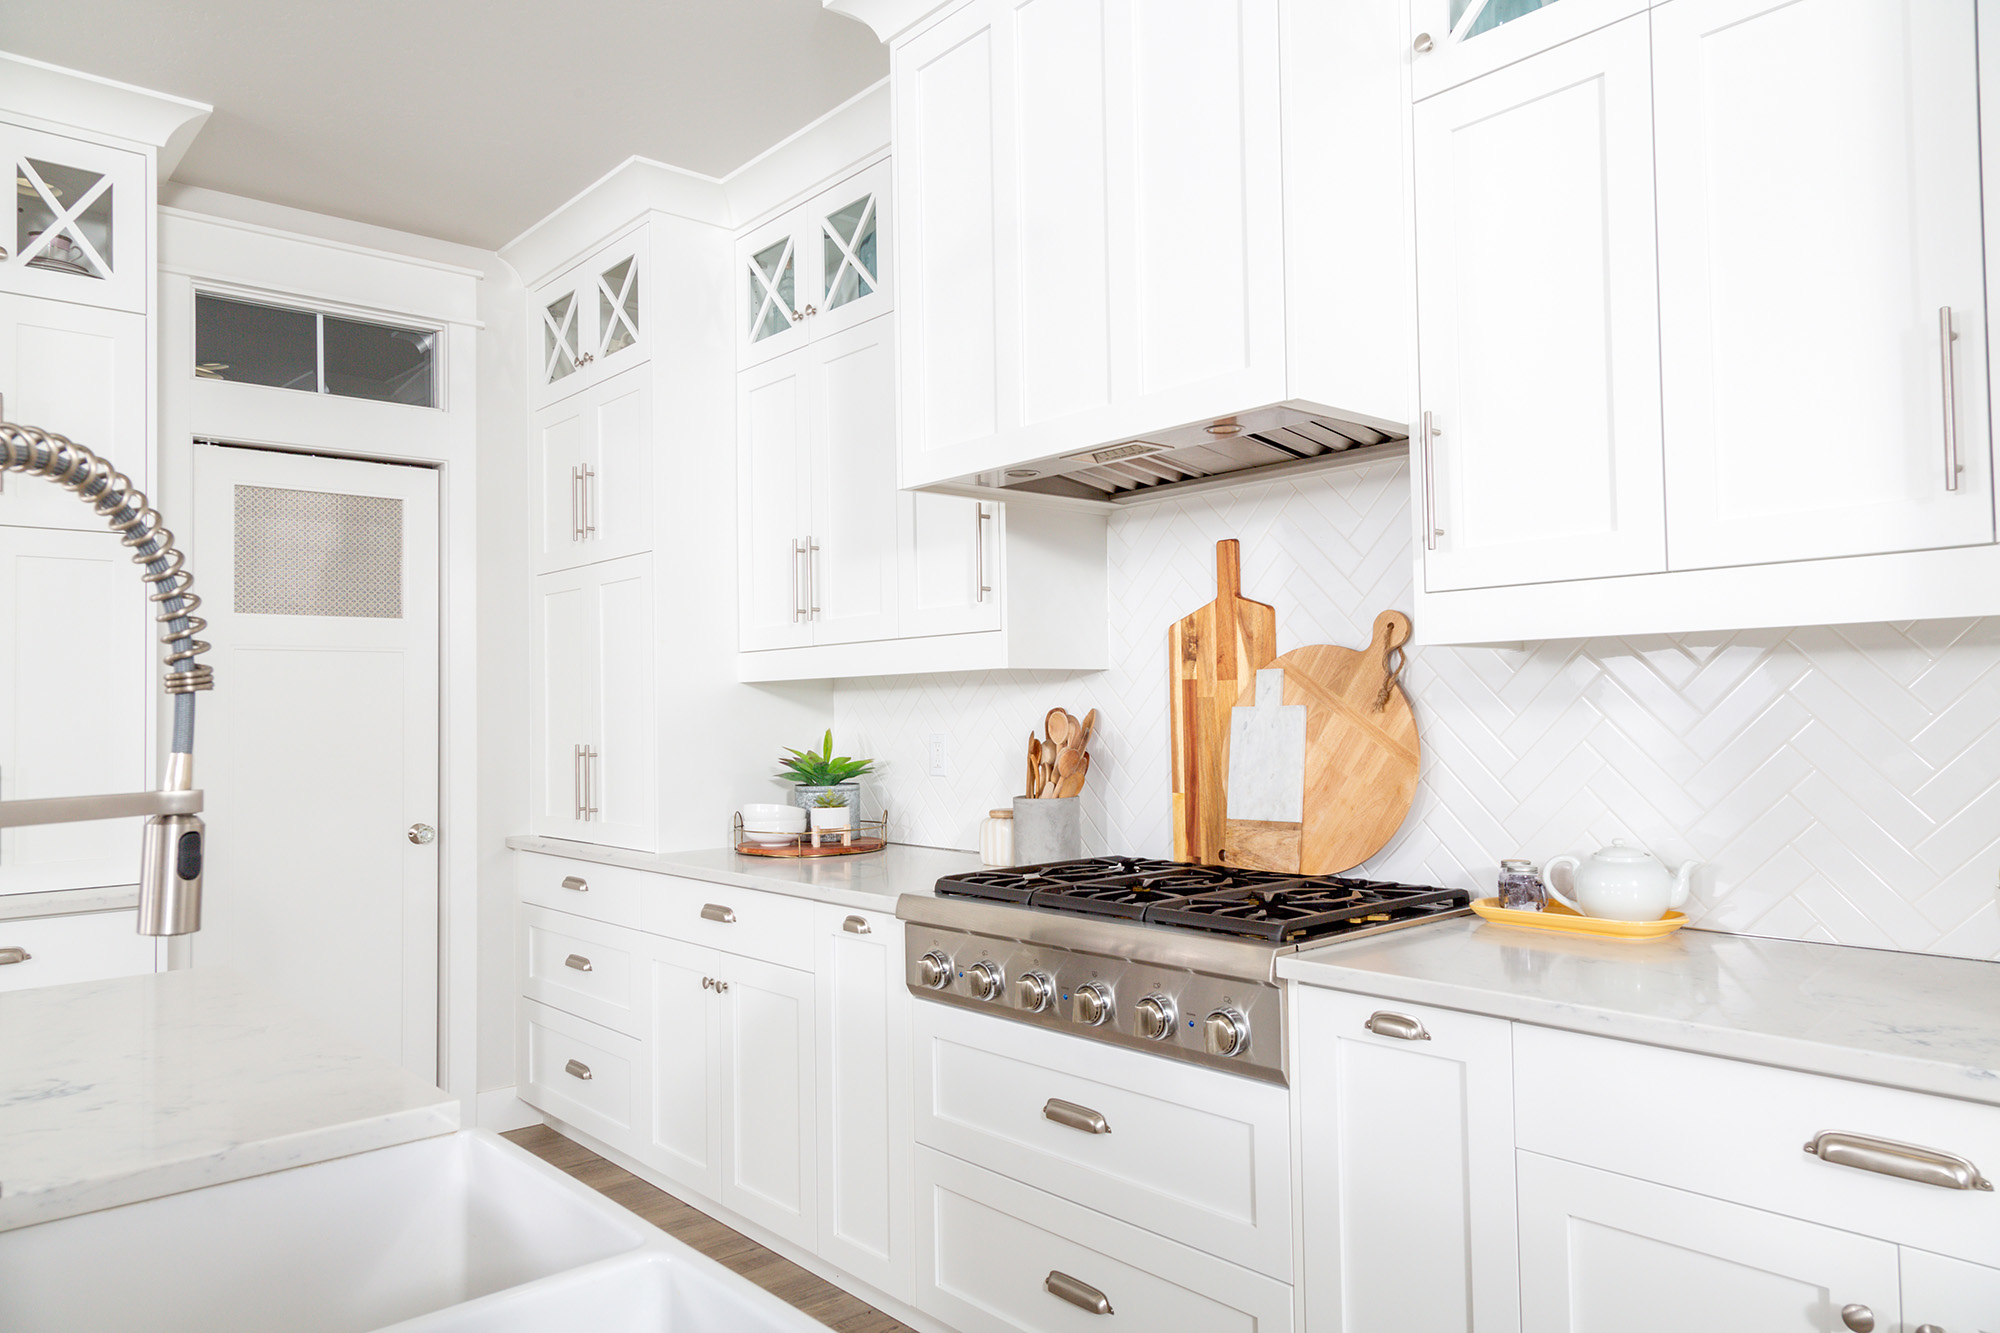
A well planned kitchen is not just about style. It is about how easily everything works together. In many Hickory homes, space needs to be used efficiently without making the kitchen feel crowded. That is where smart cabinet layouts come in.
Most homeowners begin by exploring layout possibilities alongside material selections. Looking through our Cabinets and Vanities helps visualize storage options early, while reviewing Countertops ensures the layout supports both prep space and design flow.
Start with How the Kitchen is Used
Every kitchen functions differently. Some are designed for frequent cooking, while others focus more on gathering and entertaining. A layout should reflect that.
For cooking focused spaces, placing cabinets near appliances creates a smoother workflow. For social kitchens, open sections with easy access storage tend to work better. The goal is to reduce unnecessary movement while keeping everything within reach.
Use Vertical Space Effectively
One of the most overlooked opportunities in kitchen design is vertical storage. Taller cabinets can provide extra room for items that are not used daily while keeping the main areas uncluttered.
Stacked cabinetry or extended upper cabinets help maximize wall space. This approach works especially well in Hickory homes where kitchens may not always have a large footprint.
Make Corners Work Harder
Corners often become wasted space without the right cabinet solutions. Lazy susans, pull out shelves, and corner drawers can turn these areas into highly functional storage zones.
Instead of leaving gaps or hard to reach shelves, a thoughtful cabinet layout ensures every inch of the kitchen serves a purpose.
Balance Open and Closed Storage
A mix of open shelving and closed cabinets can improve both function and design. Closed cabinets keep the kitchen looking clean, while open shelves provide quick access to everyday items.
Finding the right balance prevents the kitchen from feeling too busy or too empty.
Keep Flow and Movement in Mind
Cabinet placement should support how people move through the kitchen. Walkways need to stay clear, and frequently used areas should not overlap in a way that creates congestion.
This becomes especially important in family homes where multiple people may be using the kitchen at the same time.
Local Expertise Makes a Difference
True Cabinet works with Hickory homeowners to create layouts that feel natural and efficient. Instead of relying on one size fits all solutions, designs are tailored to match the home’s structure and daily routines.
A well designed cabinet layout can completely change how a kitchen feels. It creates more usable space, improves organization, and makes everyday tasks easier to manage.
Ready to improve your kitchen layout? Explore options at Cabinets and Vanities and pair your design with surfaces from Countertops. Contact True Cabinet to start planning a smarter kitchen.